Woden Village is a planned precinct in the Woden Town Centre. For the Hellenic Club, we built on earlier ACT Government engagement and established a community panel that explored how people would use the precinct and tested design trade-offs as the plans moved toward lodgement of a Development Application.

The Hellenic Club secured Woden Village through a Suburban Land Agency tender. It’s a 12,946 m² site at the heart of Woden Town Centre. The community had already shared its aspirations through earlier ACT Government engagement, captured in a Place Design Brief. The engagement aimed to go beyond confirming that brief, giving the design team practical insight as the plans moved from Tender Concept to Concept DA.

We were clear from the start about what was open for input. Urban form and scale were already set by statutory requirements and earlier engagement. So we focused the conversation on what gives a place its character: streetscape, landscape, materials and how people experience its public spaces. A custom project website became the single source of truth for the community at every stage.
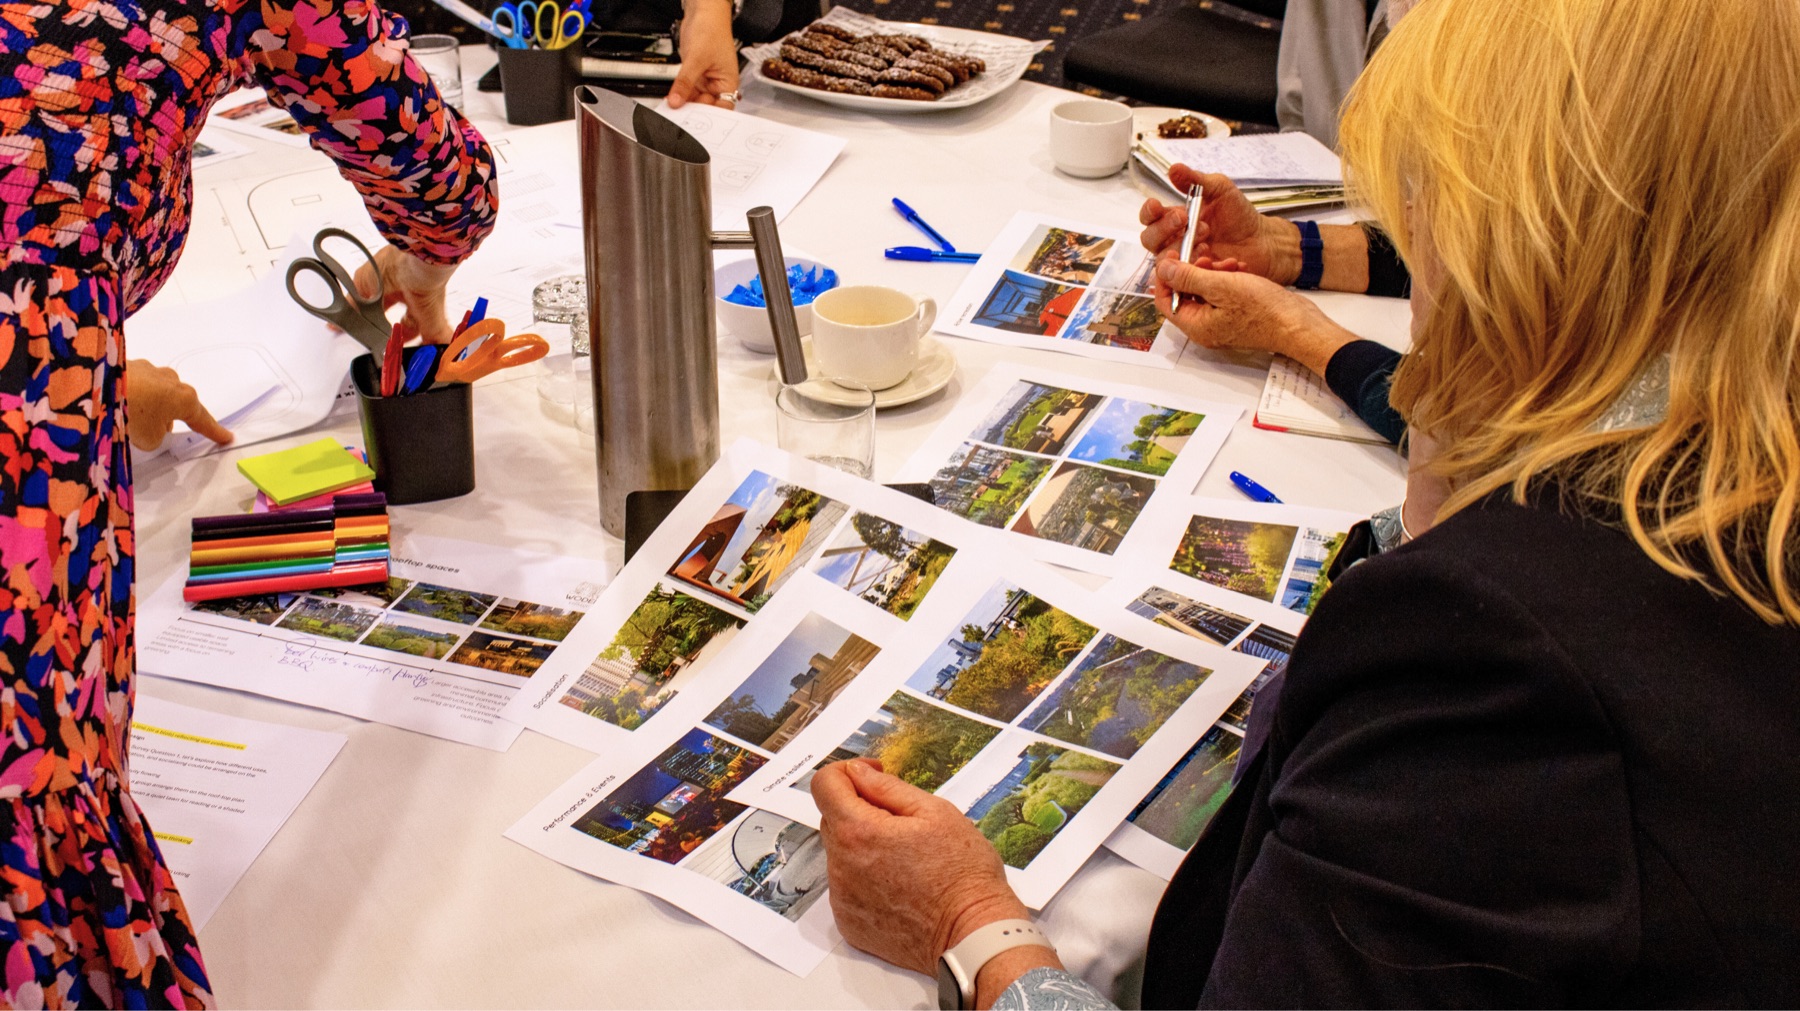
Engagement was delivered across three phases aligned with key project milestones, with Placeworks leading the first two and supporting the final pre-approval briefings. Every activity was framed around the five Place Design Brief objectives, so feedback linked back to the community’s aspirations. We established a community panel that continued through each phase. Its first workshop used personas to explore what would draw people into the public realm, while the second tested design trade-offs such as rooftop uses against delivery cost. Surveys in both phases and a pop-up at Westfield Woden opened the conversation to the wider community.
Greenery came through as the community’s top priority, with people wanting to feel surrounded by it at street level and above. They also want a lively precinct with active edges and places to eat, along with a local identity that feels uniquely Woden. For the community lawn, seasonal and cultural events led the wish list, followed by markets.
Each phase produced an evidence report with community-informed recommendations that helped the design team move the plans forward, from prioritising greenery to building a uniquely Woden identity. Panel insights offered practical ideas for the rooftop, such as a small kiosk and highly visible stairs to draw people up. Positive and constructive feedback rose from 65.6% to 91.5% between phases, giving the Hellenic Club confidence the design reflected community priorities. The reports also fulfilled the Suburban Land Agency’s tender requirements and formed part of the DA submission.
Have a project that needs clear communication, stakeholder understanding or community input? Please get in touch and we’ll talk through how we can support you.
Contact us →